Bathroom Vanity Top vs Kitchen Counter: Why They Aren't the Same Spec
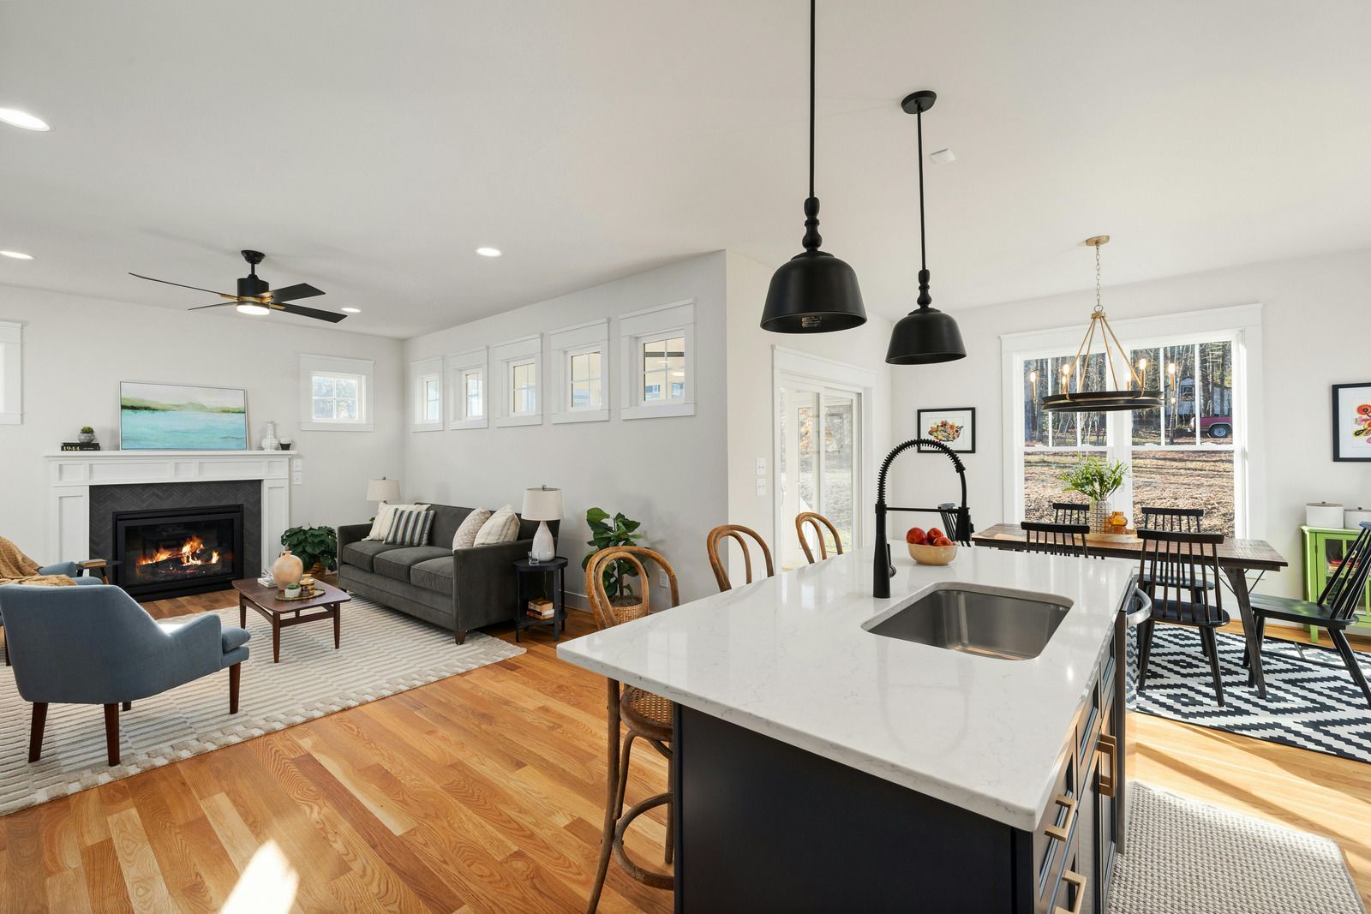
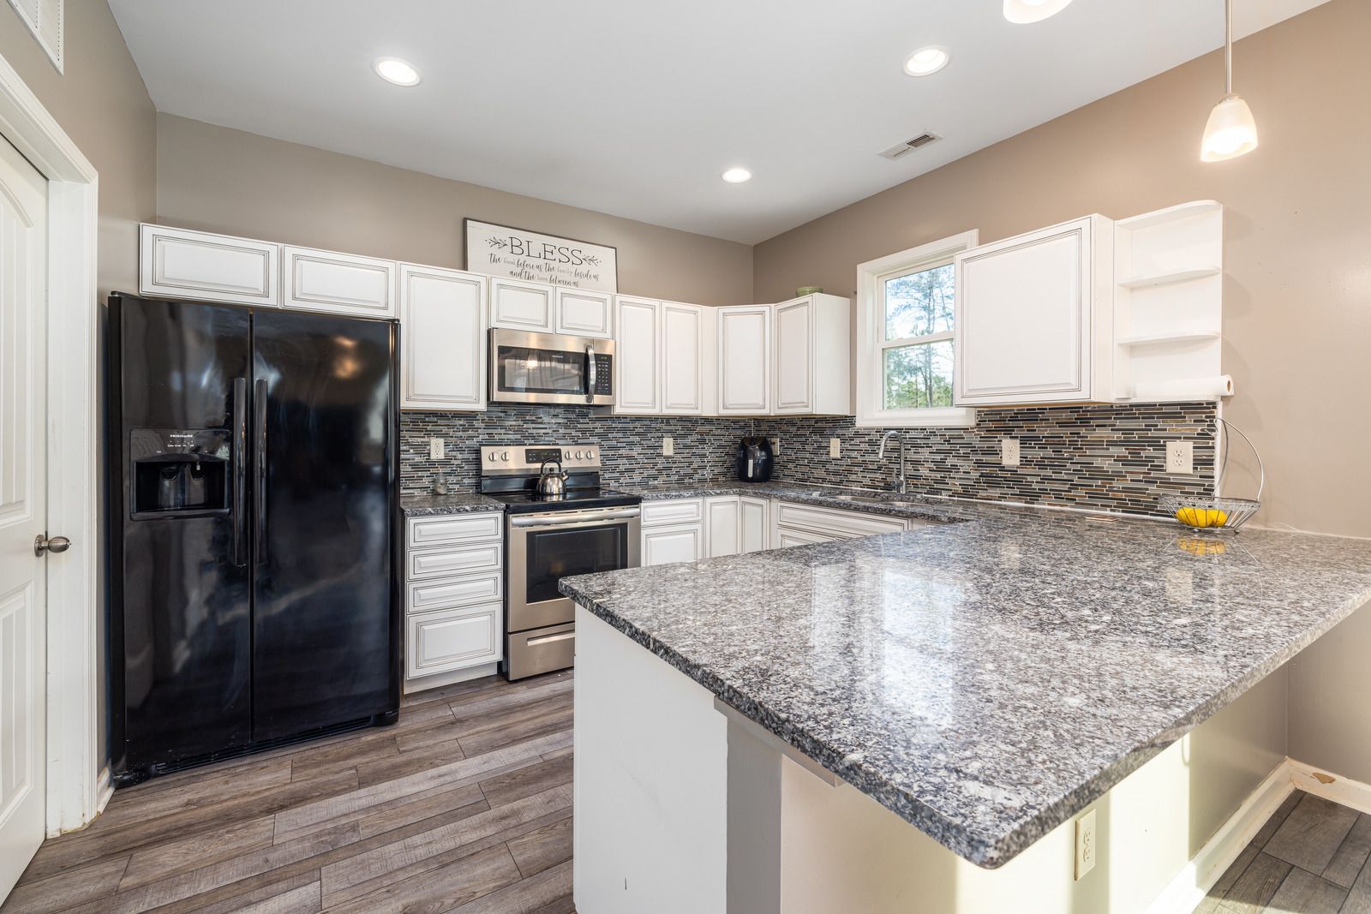
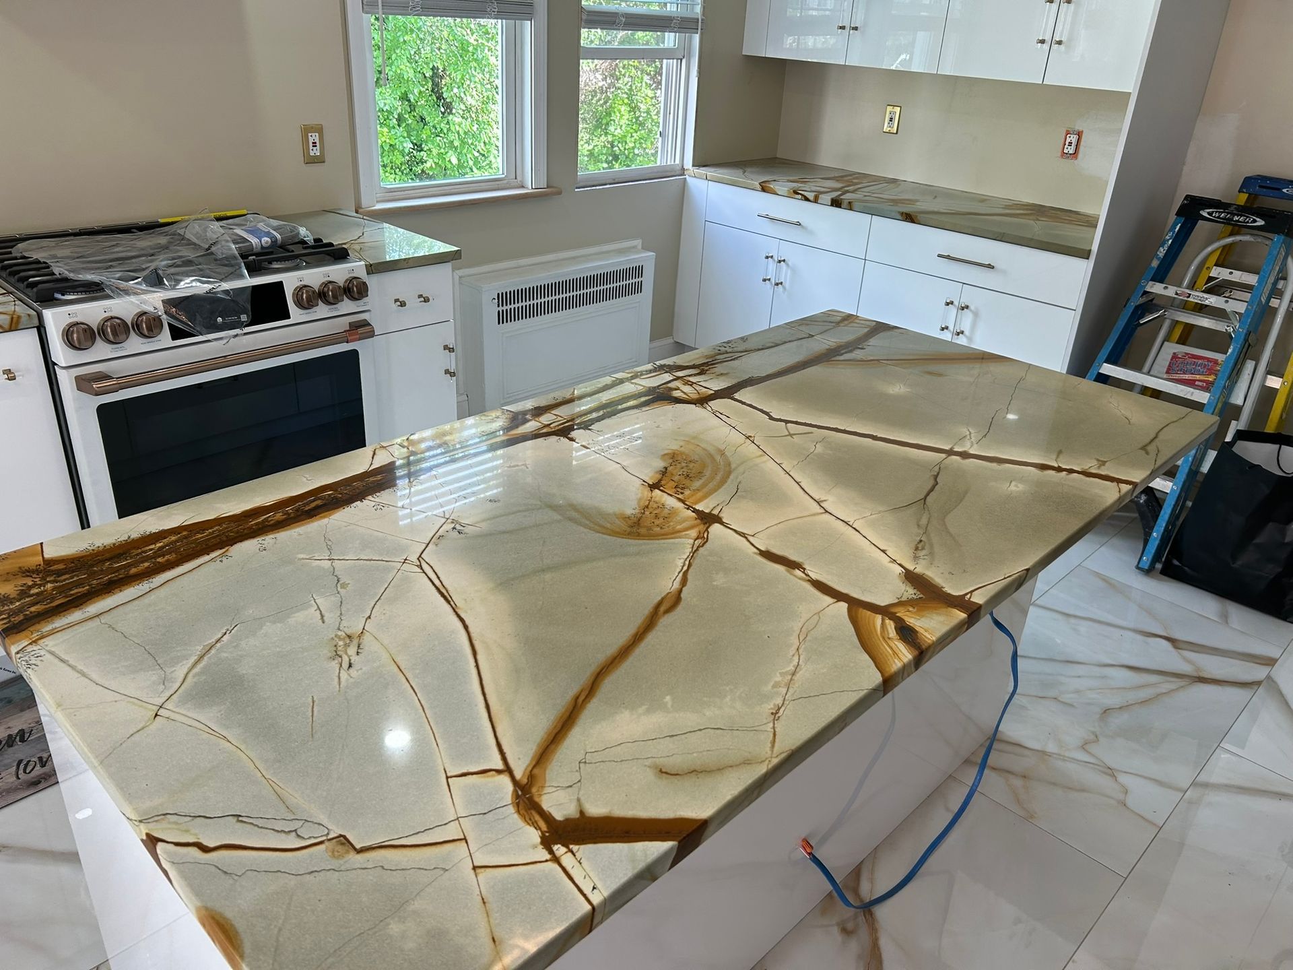
The kitchen island is the single most important countertop decision in an open-concept space. It sits at the intersection of the kitchen and the living area, and its size, shape, and orientation affect traffic flow, sightlines, and the overall spatial balance. Rectangular islands work well in most open-concept plans, as they align with the linear nature of most kitchen layouts. However, in larger, more irregularly shaped spaces, an L-shaped or curved island may serve the flow of movement more naturally.
A general guideline is to maintain at least 42 inches of clearance on all walkable sides of the island. In open-concept homes where the kitchen flows into a dining or living area, this clearance also affects how guests move between zones during gatherings.
Layout Considerations for Open-Concept Countertop Design
Island Sizing and Placement
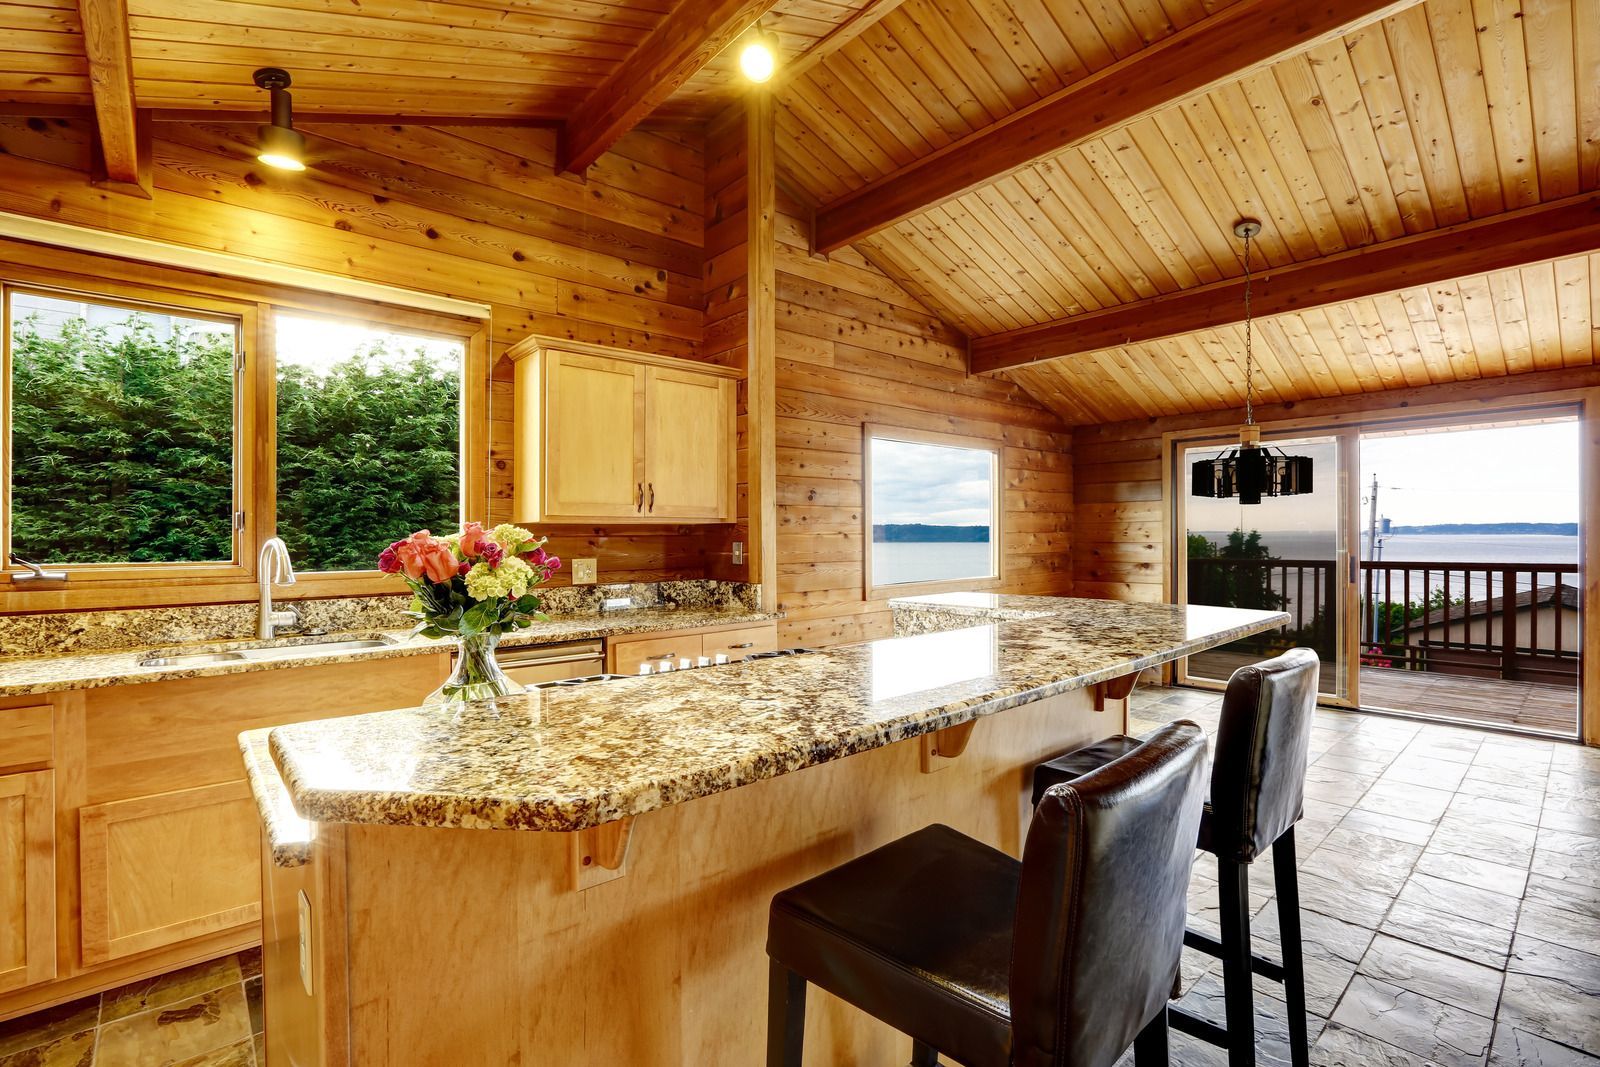
One design approach gaining traction in open-concept homes is the extended countertop that moves beyond the kitchen zone and into the transitional or dining area. A slab counter that becomes a breakfast bar or a bar-height ledge on the living room side of the island creates a natural boundary between zones while maintaining visual continuity. This approach works particularly well in studio apartments and smaller open-concept homes where space is limited but a sense of separation between cooking and relaxing is still desirable.
Extending Countertops Into the Living Space
A bathroom vanity top and a kitchen counter are fabricated to different specs because they do different jobs. Kitchen counters sit at a standard 36-inch height on roughly 24-inch-deep cabinets and are almost always cut from 3cm (about 1-1/4 inch) stone so they carry heavy use and long overhangs. Vanity tops sit lower, run shallower, often use 2cm (about 3/4 inch) stone, and are drilled for a specific faucet-hole pattern the kitchen never needs. Treat them as one order and you get a top that fits the cabinet but fights the way you actually use the room.
You have finally settled on the stone. The slab is striking, the kitchen is measured, and while you are at it, you figure the powder room and the primary bath may as well get the same material. It is all just countertop, right? Same stone, same shop, one job. That assumption is exactly where a lot of otherwise-smooth remodels quietly go sideways.
Here in the Philadelphia area, where a rowhouse kitchen and a tucked-away second-floor bath can sit in the same renovation, a vanity top and a kitchen counter can absolutely be cut from the same slab and still need to be spec'd as two different pieces. The height is different, the depth is different, the thickness that makes sense is often different, and the sink and faucet holes are drilled to a completely different pattern. Here is what actually separates the two, and why understanding it before templating day saves you from a top that technically fits but never feels right.
The Height Gap Between a Counter and a Vanity Is Deliberate
The most basic difference shows up the second you stand at each surface. A kitchen counter has a well-established working height, and a vanity historically does not match it.
Standard kitchen height sets the baseline
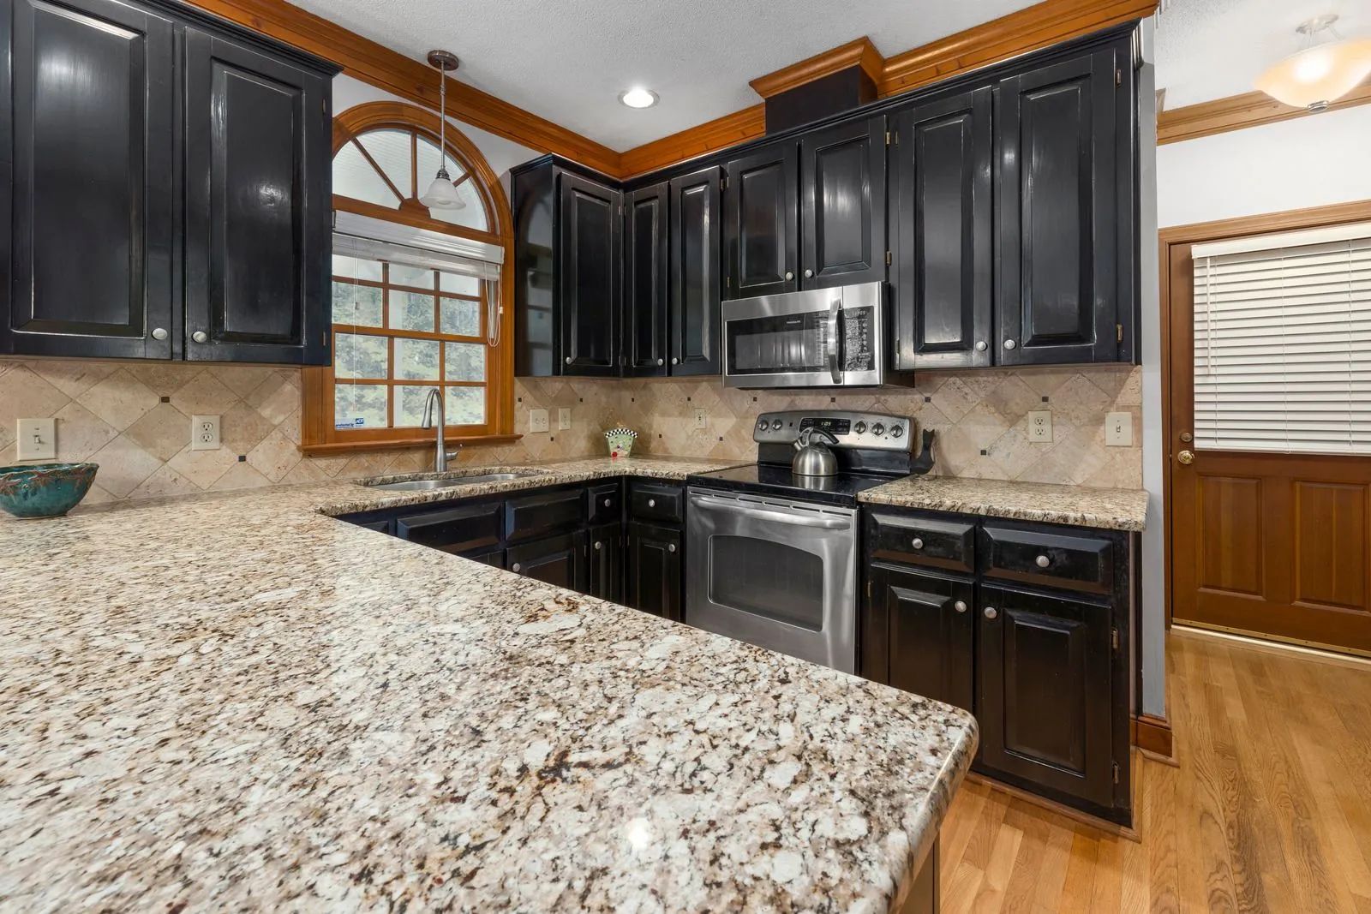
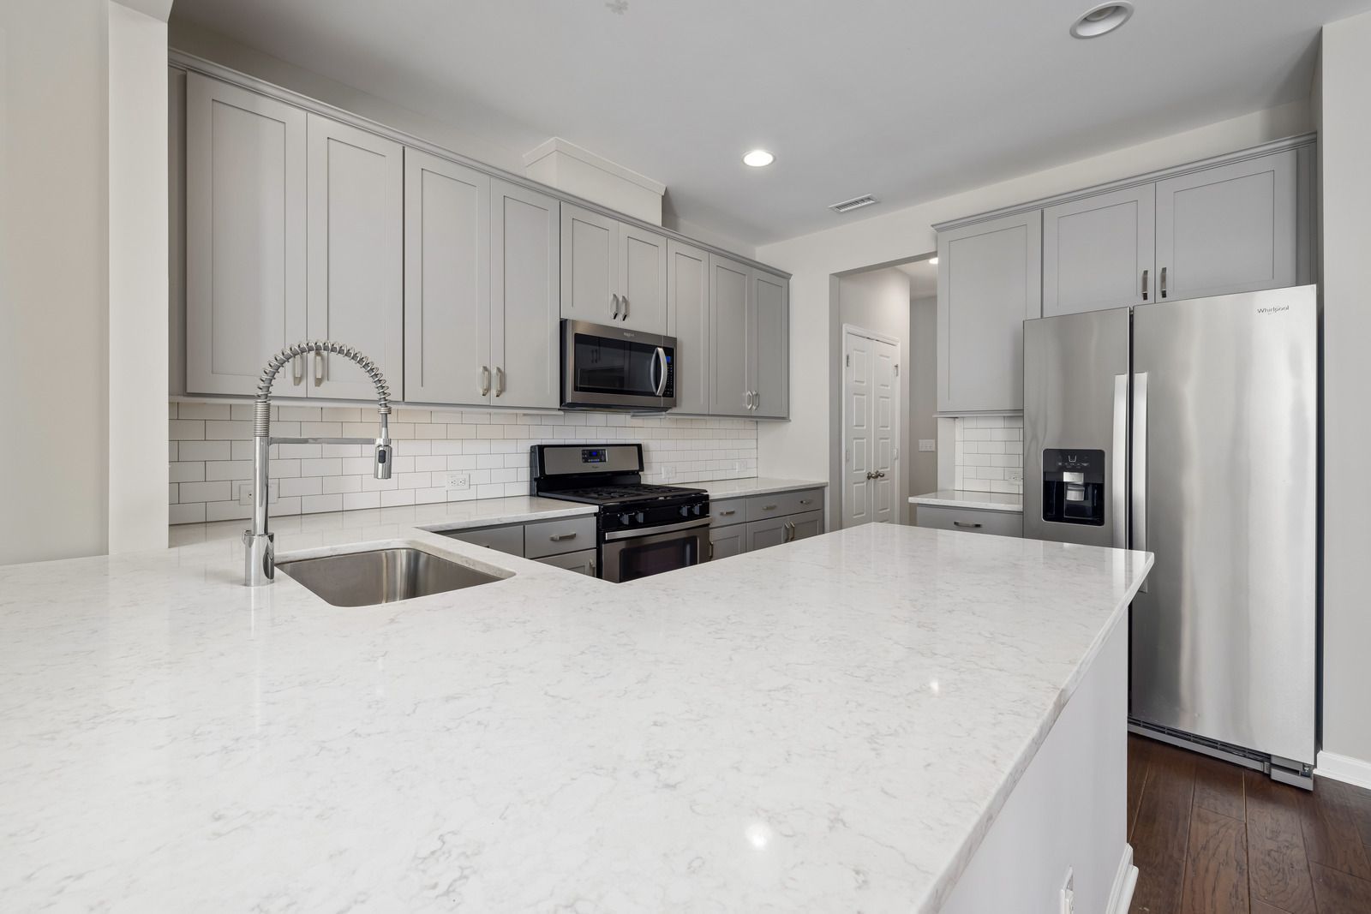
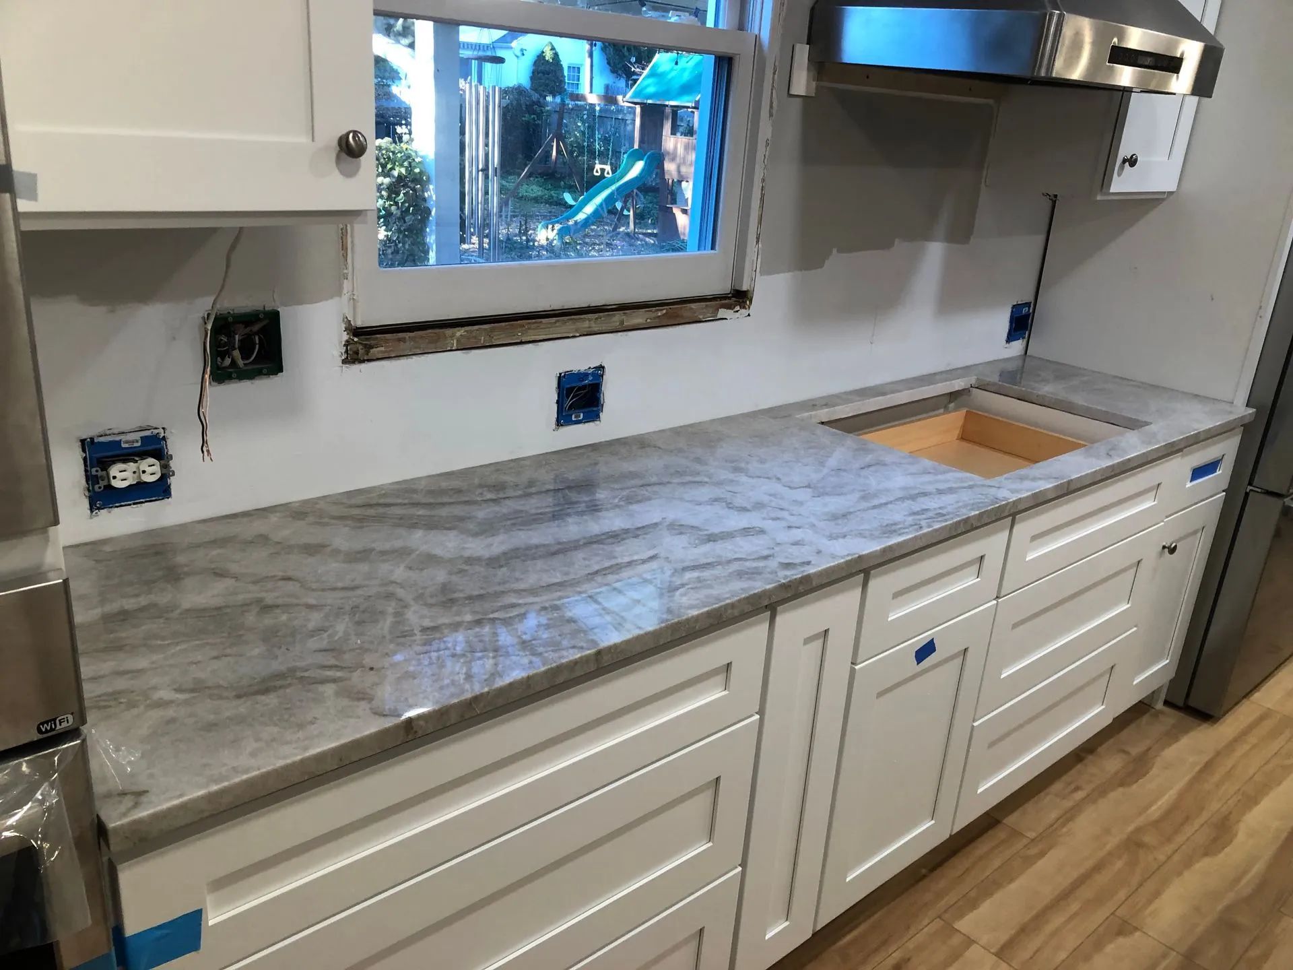
Kitchen base cabinets and their counters land at about 36 inches from the finished floor. That number is built around standing and working with your hands and forearms, chopping, kneading, leaning into a task. It is the height your body expects the moment you walk up to prep dinner, and nearly every kitchen you have used was built to it.
Vanities were traditionally lower, and the range is wider
For decades, bathroom vanities sat at roughly 30 to 32 inches, low enough for a child to reach and comfortable for leaning over a sink. That older standard is why a bathroom counter often feels noticeably shorter than the kitchen down the hall. In recent years the market has shifted toward a taller "comfort height" vanity of about 34 to 36 inches, which lines up with kitchen counters and spares your back the deep bend over the basin. The point is not that one number is correct. It is that a vanity has a real range of correct heights depending on who uses it, while a kitchen counter effectively does not. Spec them the same out of habit and you may hand someone a bathroom that feels wrong without their being able to say why.
That height decision also ripples into the plumbing behind the wall. In older Philadelphia homes, raising a vanity from 30 inches to a comfort height can put the surface above where the drain rough-in was originally set, which is a conversation to have early rather than discover mid-install.
Depth and Footprint Are Not Interchangeable
Stand at the two surfaces and you feel the height difference. Look down at them and you see the second one: how far the stone reaches toward you.
Kitchen counters generally run about 25 inches deep once you account for the overhang past a standard 24-inch base cabinet. That depth gives you landing room for appliances, mixing bowls, and everything that piles up during real cooking. A vanity is a shallower animal. Standard vanity depth runs closer to 21 inches, and in a tight powder room or a narrow older bath, an 18-inch-deep cabinet is common so the door still clears the toilet or the tub. The stone top is fabricated to sit on that shallower box.
This is why you cannot simply carry a kitchen dimension into the bathroom. A vanity top drawn to kitchen depth would overhang a shallow cabinet awkwardly, crowd the room, and throw off the proportions that make a small bath feel balanced. The footprint is dictated by the cabinet and the space around it, and in Philadelphia's older housing stock those bath footprints are frequently anything but generous.
Thickness Is a Real Choice, Not an Afterthought
Here is where the "same stone" logic breaks down most often, because two slabs of the identical material can be cut to different thicknesses for different rooms.
Kitchen counters lean on 3cm stone
Most fabrication shops now treat 3cm (about 1-1/4 inch) as the default for residential kitchens. The extra mass handles the stress of a busy kitchen: long unsupported runs, seating overhangs, cooktop and sink cutouts where cracks tend to start. A thicker slab flexes less across a span and stands up to the abuse a kitchen dishes out.
Vanities can make good use of 2cm
A bathroom vanity carries far less load and rarely spans a long unsupported distance, so 2cm (about 3/4 inch) stone often works well there. It reads a touch sleeker and keeps a small top from looking bulky. That is a genuine design and engineering choice, not a downgrade, and it is exactly the kind of decision that should be made per room rather than assumed across the whole job. For a vertical piece like a backsplash or a shower surround, even thinner 1cm material has its place, though it is not meant for a working horizontal surface.
Thickness and edge profile are linked
The edge you can put on a top depends partly on how thick the stone is. Dramatic profiles like a full ogee want the depth of 3cm to shape properly, while a clean eased edge reads more delicately on 2cm. So the thickness you choose for each room quietly narrows the edge options for that room too.
TIP:
Before templating day, walk both rooms and decide the finished height you actually want at each surface, then measure your existing cabinets' depth. Bring those numbers to your fabricator per room. It is far easier to plan a comfort-height vanity or confirm a shallow cabinet before the stone is cut than to work around it after.
The Sink and Faucet Cutouts Are Where They Diverge Most
If height, depth, and thickness are the differences you can measure with a tape, the cutouts are the difference you feel every day, and they are drilled specifically for each room.
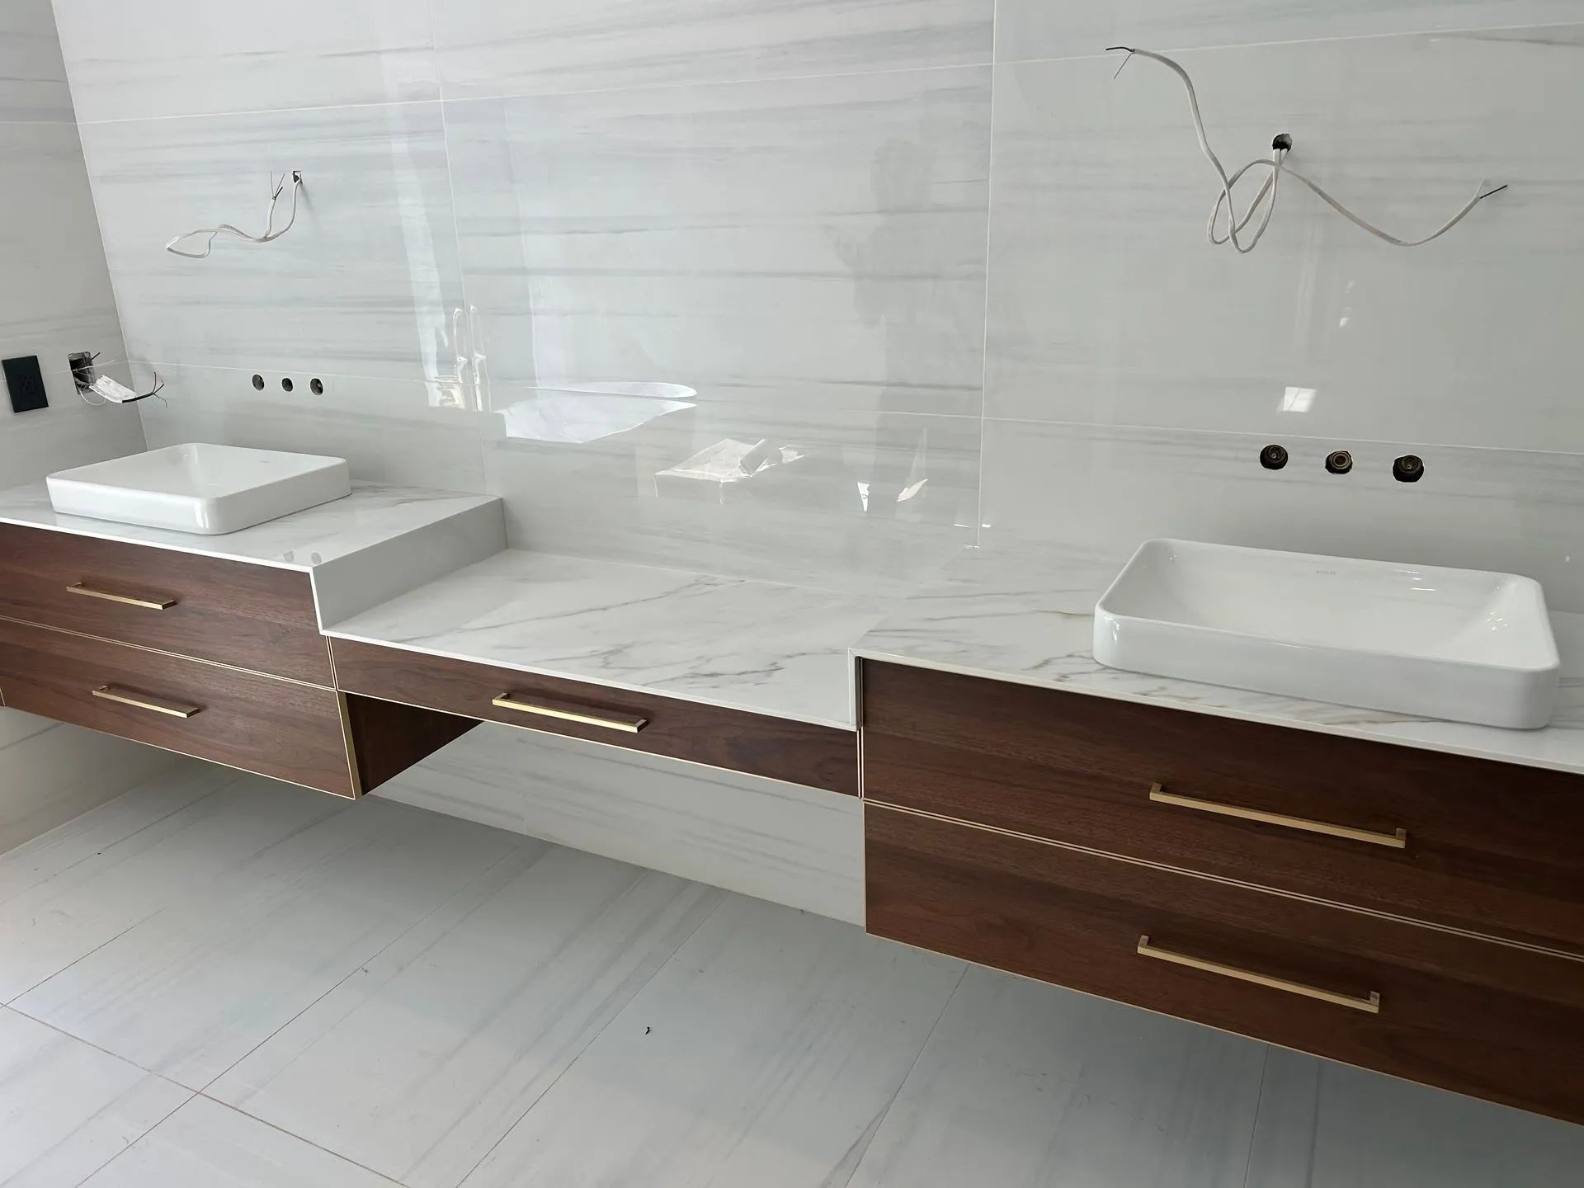
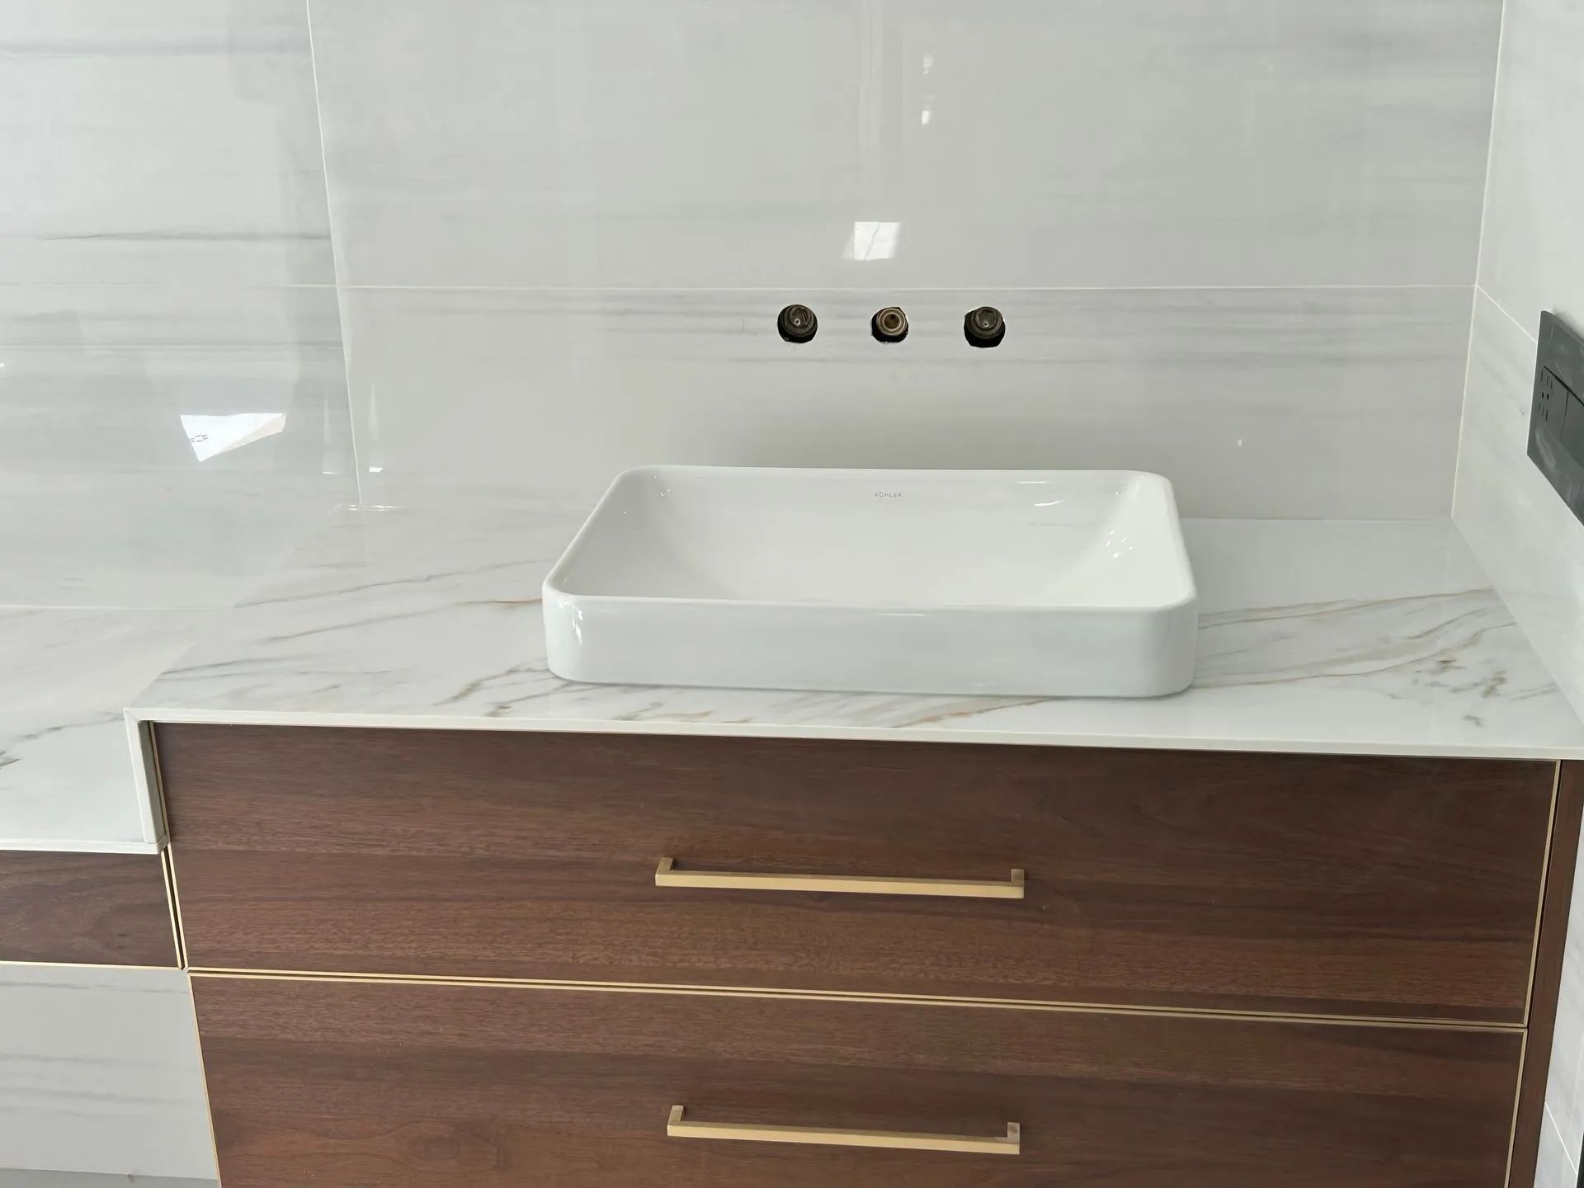
A kitchen sink is a large, deep, single or double basin, and the cutout is fabricated to match that exact sink model, usually undermount so crumbs sweep straight in. A bathroom sink is smaller, and the vanity may call for an undermount basin, a drop-in, or a vessel sink that sits on top of the stone entirely, each of which changes how the top is cut and even how tall the finished surface ends up.
The faucet holes tell the same story. A kitchen faucet typically needs one hole, sometimes with an extra for a sprayer or soap dispenser. Bathroom faucets follow their own patterns entirely: a single-hole faucet, a centerset drilled for holes 4 inches apart, or a widespread set with separate handles spaced around 8 inches apart. Those holes are drilled to match the specific faucet you bought, in the specific pattern it requires. Get the pattern wrong and you have permanent holes in stone that do not line up with anything, which is not a mistake you fix with a caulk gun.
Warning:
Never let a vanity top get fabricated before the exact sink and faucet are chosen. The faucet-hole spacing, single-hole versus 4-inch versus 8-inch spread, and the sink type all get drilled into the stone permanently. Ordering the top first and picking the faucet later is how homeowners end up with holes in the wrong place on an otherwise perfect piece of stone.
Undermount Sinks Change the Math in Each Room
Undermount sinks are common in both kitchens and baths, but the way they hang from the stone raises a wrinkle worth understanding, because it interacts with the thickness choice above.
An undermount sink mounts to the underside of the counter, which puts constant downward stress on the stone right at the cutout edge, exactly where the material is most vulnerable. On 3cm stone, that edge is thick enough to carry a sink securely. On 2cm stone, an undermount typically needs added support, a sink rail or reinforcement, so the weight does not stress a thinner edge over time.
That is why the "just use 2cm in the bathroom" shortcut is not automatic. If your vanity is getting a heavy undermount basin, the fabricator weighs whether 2cm with proper support or 3cm outright is the smarter call for that specific top. It is a small decision that only surfaces when someone is thinking about the vanity as its own piece rather than as a leftover from the kitchen order.
Why Treating Them as One Order Backfires
Put all of this together and the risk of the "it is all just countertop" mindset becomes clear. The two surfaces share a material and a fabricator, and nothing else about them is guaranteed to match.
When a vanity gets spec'd as a shrunken kitchen counter, you tend to end up with some combination of a top at the wrong height for the person using it, a depth that crowds a small bath, a thickness that either overbuilds a delicate space or underbuilds a loaded undermount, and faucet holes that assume the wrong faucet. None of those are catastrophic on their own, but each one is baked into cut stone and expensive to undo. The fix is not more stone. It is treating each room as its own set of numbers from the start, which a good fabricator does as a matter of course when the pieces are planned deliberately.
Frequently Asked Questions
Can a kitchen counter and a bathroom vanity come from the same slab?
Yes. One stone slab can produce matching kitchen counters and bathroom vanity tops for a cohesive appearance. Each piece is still individually measured, fabricated, and cut to its own dimensions, sink openings, faucet holes, and installation requirements precisely.
Why is my bathroom vanity shorter than my kitchen counter?
Kitchen countertops typically measure thirty-six inches high, while older bathroom vanities often range from thirty to thirty-two inches. Modern comfort-height vanities commonly reach thirty-four to thirty-six inches, providing a more comfortable standing position while using the sink daily.
Do bathroom vanity tops need to be as thick as kitchen counters?
Not always. Bathroom vanity tops often use thinner stone because they support lighter loads than kitchen countertops. However, heavy undermount sinks or certain designs may require thicker material or additional structural support for long-term durability and performance.
Why does the faucet have to be chosen before the vanity is fabricated?
Faucet holes are permanently drilled into the stone during fabrication. Because different faucets require unique hole patterns and spacing, selecting the faucet beforehand ensures the finished vanity top matches perfectly without costly modifications or installation delays afterward.
Is a shallower vanity just a smaller version of a kitchen counter?
No. Bathroom vanities are intentionally designed with shallower depths to fit smaller spaces comfortably. Using standard kitchen countertop depth inside a bathroom can reduce walking space, create awkward proportions, and make the room feel unnecessarily cramped during everyday use.
Does raising a vanity to comfort height affect anything behind the wall?
Yes. Increasing vanity height may require adjustments to existing plumbing because drainpipes and water supply lines were installed for lower cabinets. Confirming plumbing locations before fabrication prevents unexpected modifications and helps ensure a smoother installation process overall.
Getting Each Surface Right From the Start
A bathroom vanity top and a kitchen counter can share a slab, a shop, and a delivery date and still be two genuinely different pieces of stone. The height is set to a different standard, the depth answers to a different cabinet, the thickness reflects a different load, and the sink and faucet cutouts are drilled for hardware the other room never sees. None of that is complicated once you know to look for it. The trouble only starts when the vanity is treated as an afterthought to the kitchen and the differences get discovered after the stone is cut.
Plan your vanity and kitchen tops as separate specs — Before your stone is templated, have each surface measured for its own height, depth, thickness, and exact sink and faucet cutouts rather than assuming one spec covers both rooms. With 15 years of experience, Ideal Stone Inc. fabricates kitchen countertops and bathroom vanity tops for homeowners throughout Philadelphia, Pennsylvania, creating separate drawings for each project while confirming cabinet depth, comfort height, undermount support, and faucet-hole spacing before a single cut is made. Reach out to start your project with tops that fit the way you actually use each room.